A Factory2Key Project · Concept Stage
Dutton Terrace
A proposed master-planned community — ~65 family homes alongside a childcare centre and an aged-care facility.
Tumby Bay · South Australia (Eyre Peninsula) · 6.3 ha
Dutton Terrace is at an early concept stage. Register your interest to help shape the masterplan and be first to hear as lots, home designs and pricing are confirmed — no deposit, no commitment.
Register Your Interest →Talk to Marni
New here? Marni will show you around Dutton Terrace
Ask Marni what's available, the difference between buying land or a house-and-land package, or how to register your interest. It's optional — and registering is an expression of interest only, with no deposit and no obligation.
 Marni
Talk to Marni — your guide to Dutton Terrace. She explains what's on offer and how to register your interest.
About the Development
A community designed around how people actually live
Dutton Terrace is a proposed master-planned community on a 6.3-hectare site at Tumby Bay, on South Australia's Eyre Peninsula coast. The vision pairs around 40 single-family homes with the services a growing community needs — a childcare centre and an aged-care facility — so families and older residents can live in the same neighbourhood.
Factory2Key delivers the homes as factory-built modular dwellings, assembled on site — the same delivery model proven across our other Western Australian estates.
The site is at concept stage, with a new land division still to be approved. Registering interest now helps us size the right mix of homes and progress planning with real demand behind it.
Location
Tumby Bay, Eyre Peninsula
Dutton Terrace sits at Tumby Bay — a coastal town on South Australia's Eyre Peninsula, on the shores of Spencer Gulf. The dashed outline is the developer's indicative site boundary, shown for orientation only. It is not a surveyed line — the exact allotment, area and lot layout are confirmed by the final Deposited Plan (DP 90582) and subdivision approval.
Maps © Mapbox © OpenStreetMap. The outline is an indicative site boundary based on the developer's drawing — not a surveyed parcel. It is provided for orientation only and is subject to the final Deposited Plan (Allotment 50, DP 90582) and subdivision approval, which confirm the exact boundary, area and lot layout.
Site Analysis
What's possible here
A first-pass read of the site — what the planning framework anticipates, and the build conditions a home is designed to. Indicative only: zone, yield and lot layout are confirmed through SA planning (SAPPA) and the final Deposited Plan.
Planning · PlanSA desktop review
Site & environment · automated check
A2 wind and BAL-LOW bushfire suit fixed-price, factory-built homes engineered to the site's conditions.
Indicative desktop assessment from public planning data (PlanSA / SAPPA) and an automated site check (AS/NZS 1170 wind region · NatHERS climate zone · bushfire). Not a planning approval, valuation or survey — the zone, lot yield and boundaries are confirmed via SAPPA, detailed assessment and the final Deposited Plan.

Tumby Bay foreshore
Living in Tumby Bay
A relaxed coastal town, not a commute away
Tumby Bay is a working seaside town on the sheltered waters of Spencer Gulf — close enough to Port Lincoln for work and services, far enough to keep a genuine small-town pace. Here's what living here looks like day to day.
Getting there
On the Eyre Peninsula coast — about 50 km north of Port Lincoln, whose airport runs daily flights to Adelaide. Roughly 600 km from Adelaide by road via Port Augusta.
Schools & childcare
Tumby Bay Area School teaches Reception through Year 12 on a single campus, with a public library on the grounds. The masterplan adds a dedicated childcare centre on site.
Health & services
Tumby Bay Hospital, a pharmacy and local medical services are in town, with Port Lincoln Health Services covering the wider region.
Recreation & lifestyle
A historic jetty — a renowned leafy sea-dragon dive site — plus Foreshore Park, swimming beaches, boating and fishing, a mural-lined main street and arts trail, sporting clubs, cafés and shops.
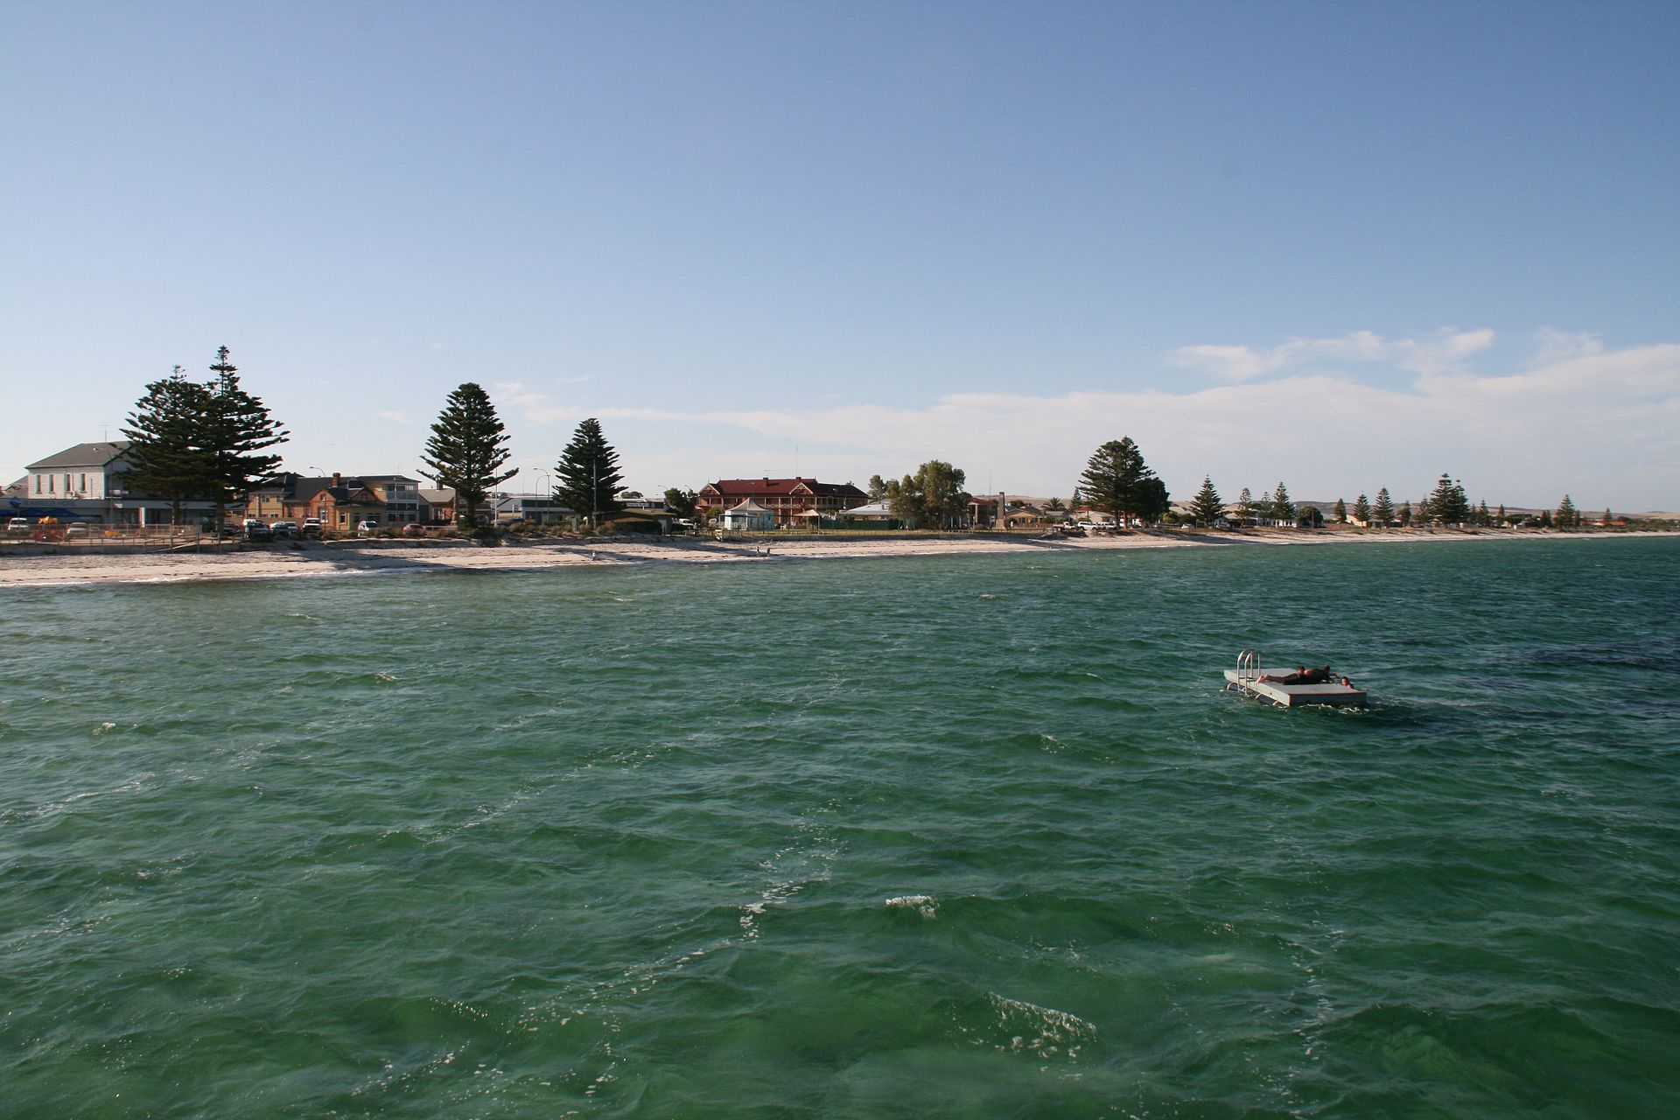
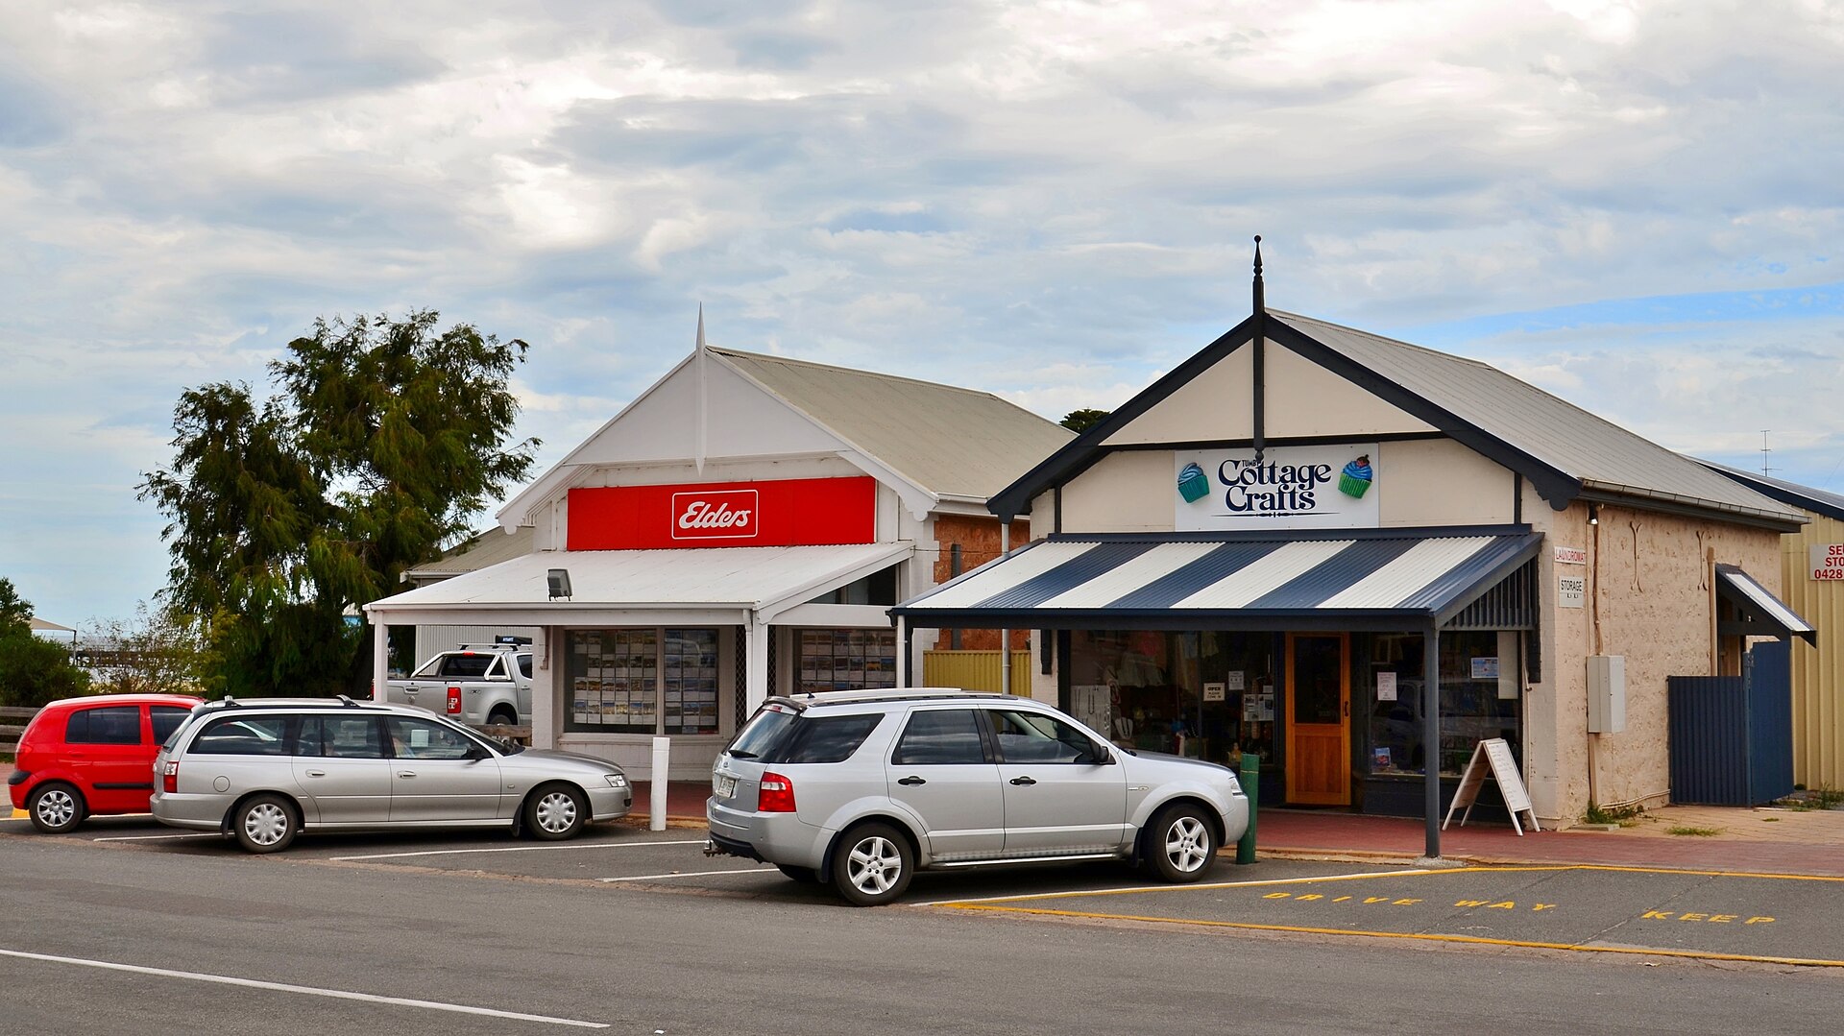
Tumby Bay photographs: foreshore & panorama © Inas66 (CC BY-SA 3.0); main street © Bahnfrend (CC BY-SA 4.0), via Wikimedia Commons.
The Masterplan Mix
More than a subdivision
Residential
Proposed~65 single-family lots
Childcare Centre
ProposedDesignated area within the plan
Aged-Care Facility
ProposedDesignated area within the plan
Lot plans & pricing coming as planning progresses. The estate is at concept stage today — a detailed subdivision plan, lot selection and pricing follow once the land division is approved. Register below and we'll bring you along.
Registration
Register your interest
Dutton Terrace is at an early concept stage. Register now to help shape the masterplan and be first to hear when lots, designs and pricing are released — no deposit, no commitment. Telling us your preferred lot size and budget helps us plan the right mix of homes.
Registration of Interest only
No deposit or commitment is required or implied. The estate is unzoned and at concept stage; lot layout, designs, pricing and timing are all subject to planning approval and confirmation.
Dutton Terrace is a proposed development at concept stage. All information shown — including the homes, land uses, site area, and the masterplan vision — is indicative only and subject to site control, planning approval, land division and final confirmation. Nothing here is an offer, and registering interest creates no obligation on either side.